410 E 47th Street, Indianapolis, IN 46205
- $1,100,000
- 5
- BD
- 4
- BA
- 3,806
- SqFt


- List Price
- $1,100,000
- MLS#
- 22121347
- Property Type
- Residential
- Bedrooms
- 5
- Bathrooms
- 4
- Sqft. of Residence
- 3,806
- Year Built
- 1925
- Days on Market
- 0
- Status
- ACTIVE
Property Description
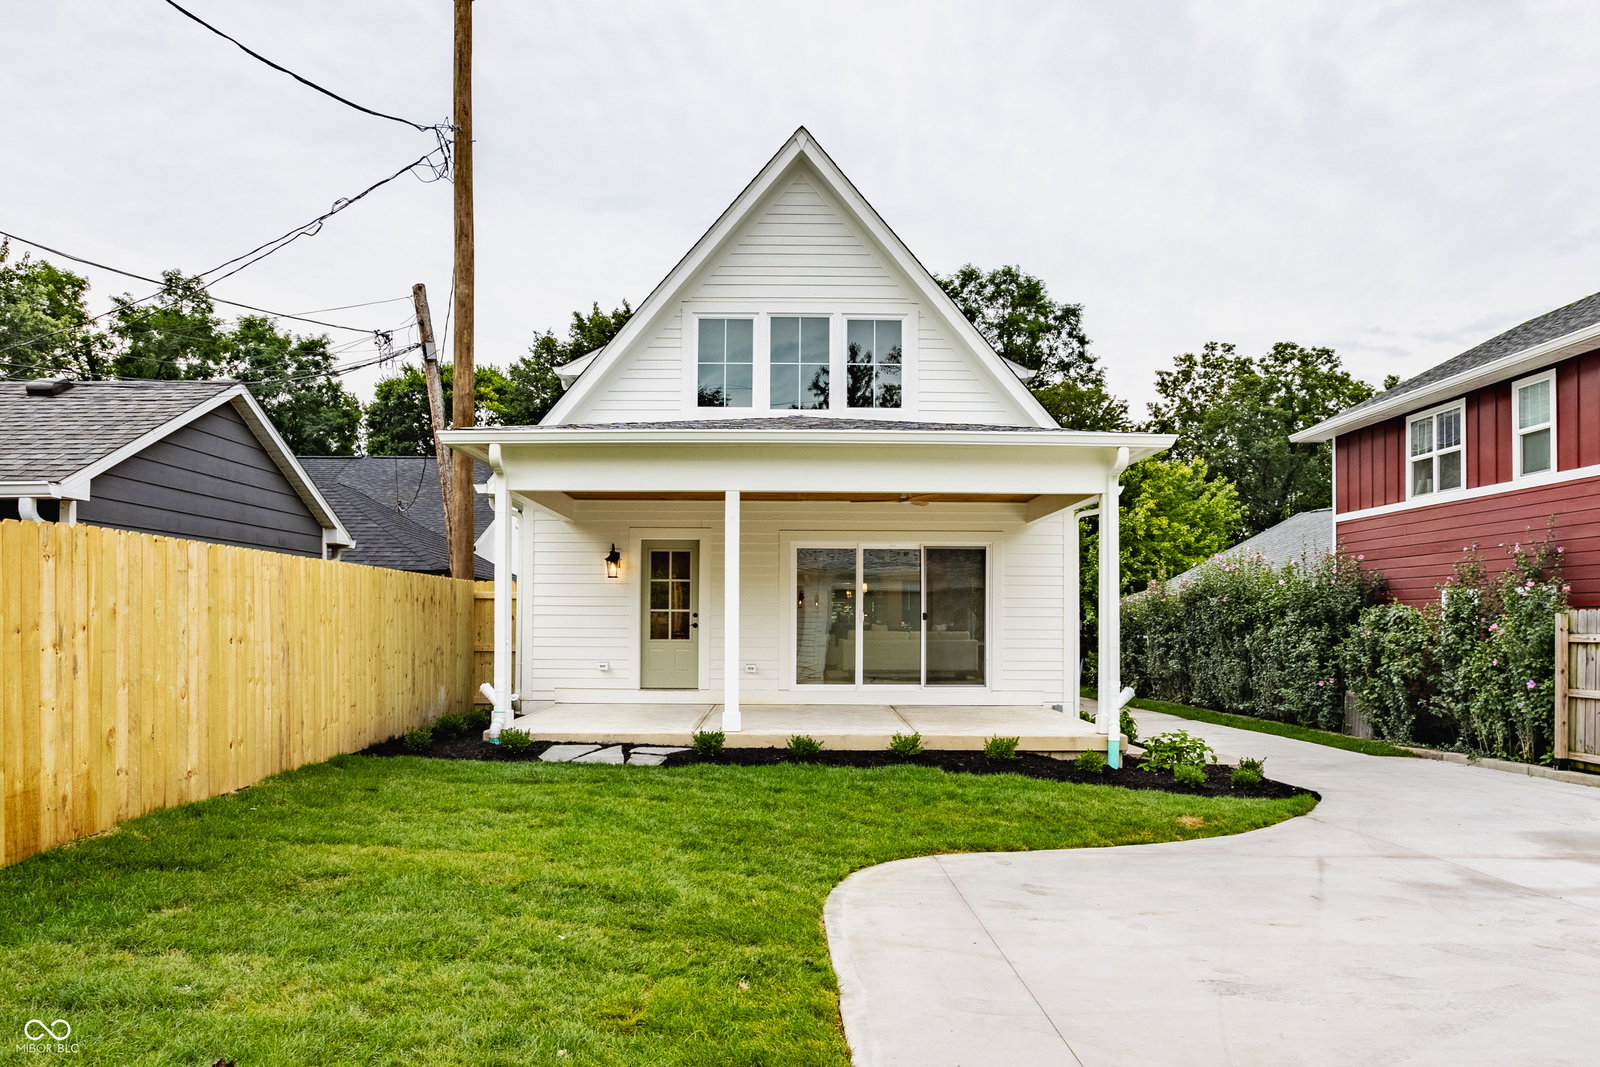
Craftsmanship and character collide in this tastefully reimagined five-bedroom, three-and-a-half-bathroom residence, where a thoughtful remodel breathes new energy into timeless bones. Every room reflects careful decisions, blending fresh finishes with the kind of warmth that makes a house feel instantly like home. Inside, generous living spaces unfold with an easy sense of flow, ideal for both bustling weeknights and lively weekend gatherings. The reworked interior showcases modern touches throughout, while five well-sized bedrooms offer flexibility for growing households, remote work setups, or that guest suite you've always wanted. The primary bedroom delivers a restful retreat, and multiple bathrooms mean the morning rush finally feels civilized. Beyond the front door, the location truly shines. Families will appreciate having Center for Inquiry School 70 just around the corner, making school mornings refreshingly simple. When cooking loses its appeal, stroll to Napolese Pizzeria for wood-fired favorites or grab a beloved breakfast at Cafe Patachou nearby. Outdoor lovers can venture to the Monon Trail for cycling, jogging, or a leisurely afternoon in the fresh air. This established neighborhood pairs tree-lined charm with genuine convenience, placing dining, recreation, and community connection within easy reach. The combination of a polished renovation, ample square footage, and a coveted address creates a rare opportunity in one of Indianapolis's most desirable pockets. Homes blending this level of style, space, and location don't linger long. Schedule your private showing today and see the transformation for yourself.
/u.realgeeks.media/corinajones/CORINA_JONES_LOGO.png)
Additional Information
- Basement
- Daylight, Egress Window(s), Finished
- Foundation
- Block
- Number of Fireplaces
- 1
- Fireplace Description
- Other
- Stories
- Two
- Architecture
- Craftsman, Bungalow
- Equipment
- Smoke Alarm, Sump Pump
- Interior
- Attic Access, Breakfast Bar, Ceiling Vaulted, Kitchen Island, Hardwood Floors, Eat-in Kitchen, Pantry, Smart Thermostat, Wired for Sound, Walk-In Closet(s), Wood Work Painted
- Acres
- 0.17
- Heat
- Zoned, Forced Air
- Cooling
- Central Air, Dual
- Financing
- Conventional, VA
- Appliances
- Gas Cooktop, Dishwasher, Disposal, Microwave, Gas Oven, Range Hood, Refrigerator, Bar Fridge, Tankless Water Heater, Wine Cooler
- Semi-Annual Taxes
- $1,677
- Garage
- Yes
- Region
- Washington
- Areas
- Bath Jack-n-Jill, Bedroom Other on Main
- Eating Areas
- Dining Combo/Living Room, Dining-L
Mortgage Calculator
Listing courtesy of Elite Indy Realty Group.
Information Deemed Reliable But Not Guaranteed. © 2026 MIBOR Broker Listing Cooperative