1022 E 600 S, Franklin, IN 46131
- $399,900
- 4
- BD
- 2
- BA
- 2,536
- SqFt




- List Price
- $399,900
- Price Change
- ▼ $10,000 1789062741
- MLS#
- 22116127
- Property Type
- Residential
- Bedrooms
- 4
- Bathrooms
- 2
- Sqft. of Residence
- 2,536
- Year Built
- 1930
- Days on Market
- 50
- Status
- ACTIVE
Property Description
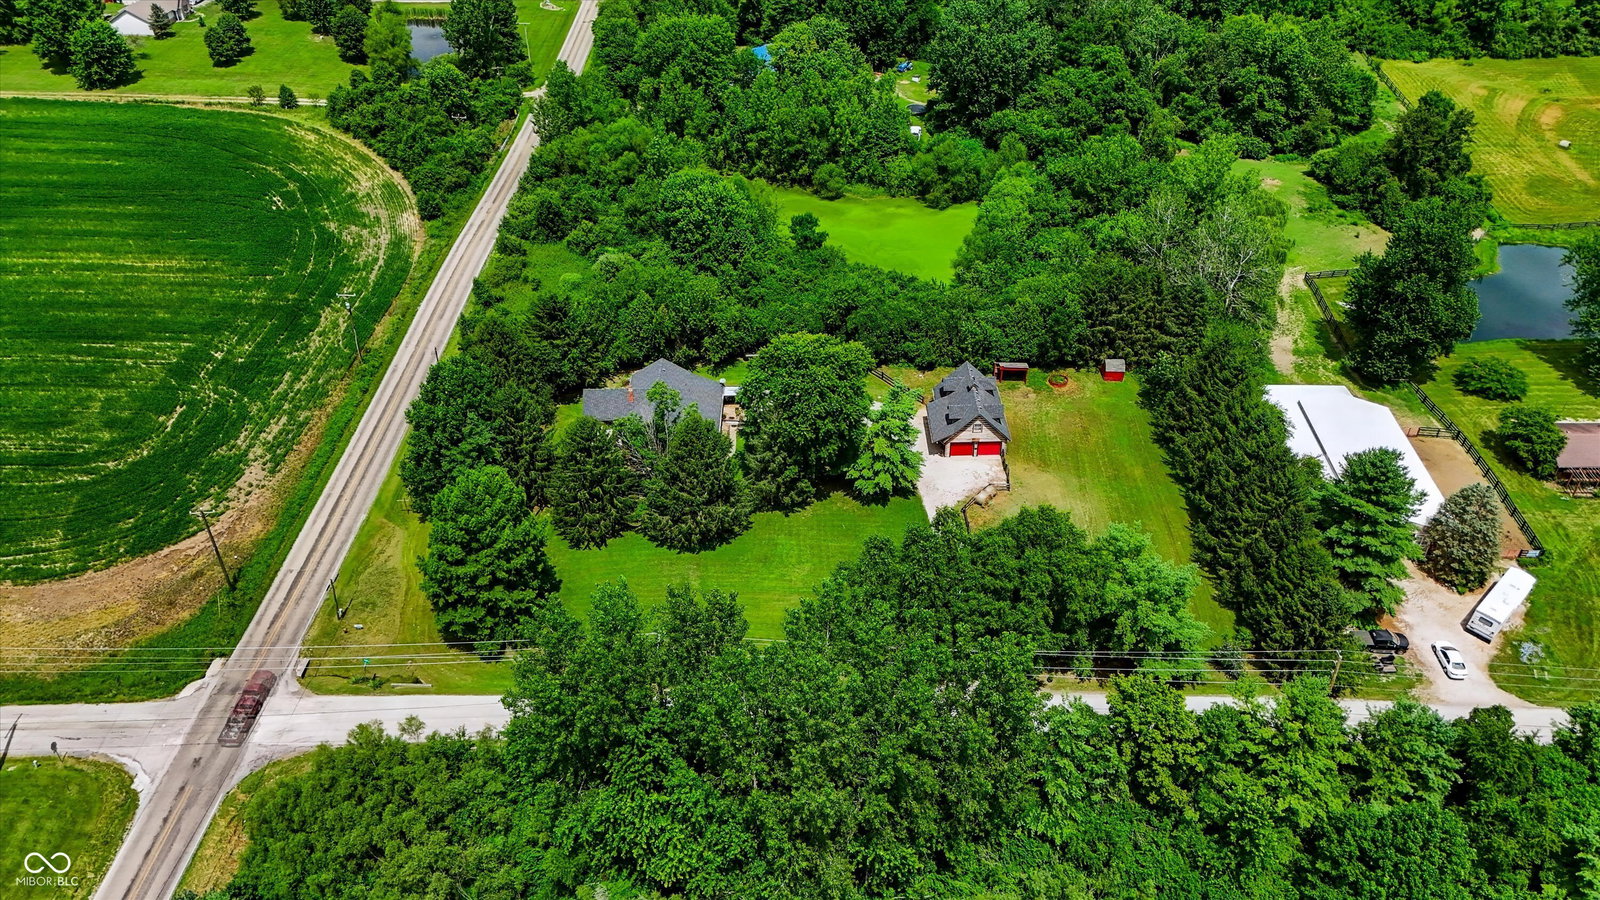
Own a remarkable piece of Johnson County history! Originally known as Pendelton School No. 6, this one-of-a-kind converted schoolhouse offers timeless character, modern updates, and endless possibilities on 1.71 picturesque acres. The 4BR, 2BA main home showcases stunning original hardwood floors, gorgeous woodwork, crown moulding, soaring ceilings, exposed brick, and walls built with over a foot of solid brick for exceptional durability and insulation. The spacious former schoolroom now serves as an incredible great room featuring a gas fireplace capable of heating the entire home if desired, topped by a handcrafted mantle made from hand-hewn timber found on the property. Plumbing and electrical have been thoughtfully updated over the years, and the roof is only 2 years old. Outside, the property is perfectly suited for horse lovers, hobby farmers, or those seeking a peaceful country lifestyle just minutes from modern conveniences. The detached garage/pole barn accommodates 2 vehicles and includes 2 horse stalls, a tack room, and a studio efficiency apartment above with its own separate electric meter-ideal for guests, rental income, or an Airbnb. The fenced pasture includes split-rail fencing with an electric security fence already installed, plus a chicken coop to complete your mini-farm dream. Located just up the road from Hoosier Horse Park Equestrian Center and Johnson County Fairgrounds, this extraordinary property offers the rare opportunity to own a historic landmark with room for horses, hobbies, and memories. As an added bonus, most furniture and decor can remain with the home, allowing the next owner to preserve its incredible charm or begin enjoying it immediately. Historic, functional, and truly unforgettable-properties like this rarely come along.
/u.realgeeks.media/corinajones/CORINA_JONES_LOGO.png)
Additional Information
- Basement
- Cellar, Exterior Entry, Partial
- Foundation
- Cellar, Block, Brick
- Number of Fireplaces
- 1
- Fireplace Description
- Family Room, Gas Log, Great Room
- Stories
- Two and a Half
- Architecture
- Farmhouse, Traditional, Other
- Equipment
- Sump Pump
- Interior
- Attic Access, High Ceilings, Paddle Fan, Hi-Speed Internet Availbl, In-Law Floorplan, Walk-In Closet(s), Wood Work Stained
- Exterior Amenities
- Barn Pole, Carriage/Guest House, Rain Barrel/Cistern(s)
- Acres
- 1.71
- Heat
- Forced Air, Natural Gas, Propane
- Cooling
- Central Air
- Financing
- Conventional, FHA, IndianaHousingFinanceAuthority, USDA, VA
- Appliances
- Electric Cooktop, Dryer, Electric Water Heater, Exhaust Fan, Microwave, Oven, Range Hood, Refrigerator, Washer
- Semi-Annual Taxes
- $703
- Garage
- Yes
- Garage Parking
- Service Door
- Region
- Nineveh
- Areas
- Bedroom Other on Main, Great Room - 2 Story, Laundry in Unit
- Eating Areas
- Dining Combo/Kitchen, Separate Room
Mortgage Calculator
Listing courtesy of eXp Realty, LLC.
Information Deemed Reliable But Not Guaranteed. © 2026 MIBOR Broker Listing Cooperative