Share this with your friends


+13178519600
Your Home Team
5165 Hawks Point Road, Indianapolis, IN 46226
- $328,000
- 2
- BD
- 2
- BA
- 2,498
- SqFt



- List Price
- $328,000
- Price Change
- ▼ $2,000 1790900836
- Mandatory Fee
- $648
- Mandatory Fee Paid
- Monthly
- MLS#
- 22112514
- Property Type
- Residential
- Ownership
- Horizontal Prop Regime
- Bedrooms
- 2
- Bathrooms
- 2
- Sqft. of Residence
- 2,498
- Year Built
- 1996
- Days on Market
- 84
- Status
- ACTIVE
Property Description
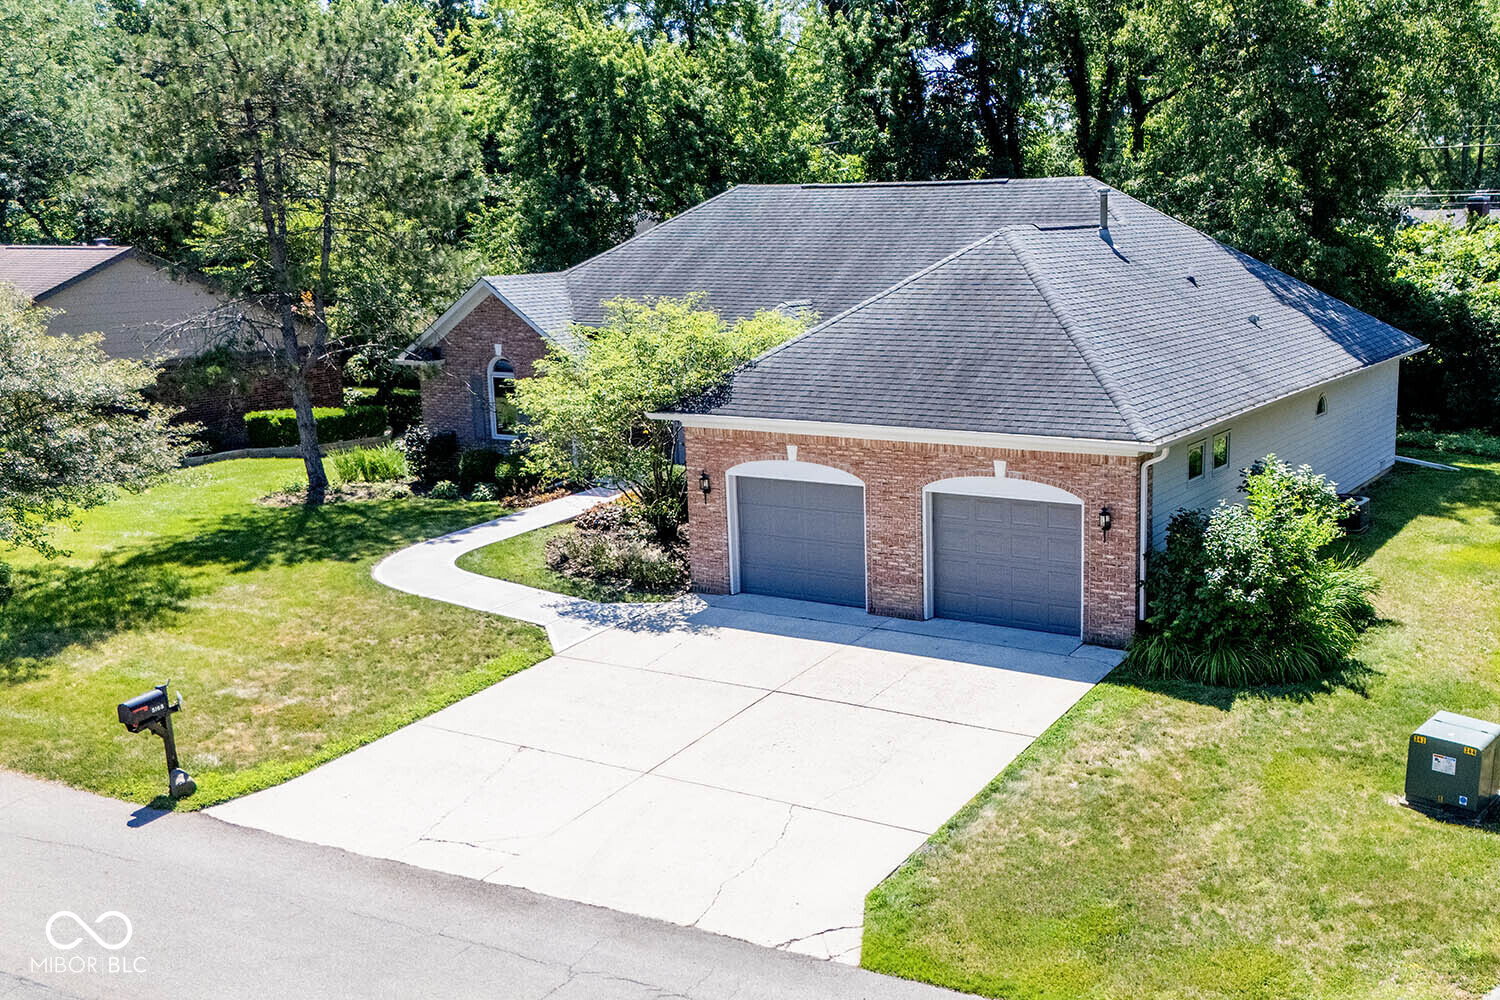
Are you wanting to downsize but all the ranch condos are too small, or upstairs, or someone living over you, or too expensive? Here's a truly spacious ground floor, free standing condo home with 2,500 Sq Ft of open and light filled space. It's back on the market and better than ever with many improvements and move in ready. There's newer HVAC, extensive built-in lighting & a sound system. The circular floor plan makes for step saving and comfortable, casual living. For now, or in the future, there is an accessibility bonus of wide halls, wide doors, and no steps from the driveway all the way through to the back deck. Finally the oversized garage allows for larger vehicles and good storage. Windridge offers a beautiful and scenic setting with mature trees & is gated for no-through-traffic peace & quiet. The NE Indy location is minutes from I-465 & is only 20 to 25 minutes from downtown. All in all, a rare find and a special property in a special condo community. See the pictures then see for yourself.
/u.realgeeks.media/corinajones/CORINA_JONES_LOGO.png)
Additional Information
- Style
- Other/See Remarks
- Floor
- 1
- Condo Location
- Free Standing, Ground Level
- Foundation
- Block
- Stories
- One
- Architecture
- Traditional
- Equipment
- Smoke Alarm
- Interior
- Attic Access, Built-in Features, High Ceilings, Tray Ceiling(s), Entrance Foyer, Paddle Fan, Handicap Accessible Interior, Hi-Speed Internet Availbl, Eat-in Kitchen, Walk-In Closet(s)
- Exterior Amenities
- Exterior Handicap Accessible, Gas Grill
- Acres
- 0.36
- Heat
- Forced Air, Natural Gas
- Cooling
- Central Air
- Financing
- Conventional
- Appliances
- Dishwasher, Dryer, Disposal, Gas Water Heater, Microwave, Electric Oven, Range Hood, Refrigerator, Washer, Water Heater, Water Softener Owned
- Mandatory Fee Includes
- Association Home Owners, Sewer, Insurance, Lawncare, Maintenance Grounds, Maintenance Structure, Maintenance, Nature Area, Management, Resident Manager, Snow Removal
- Semi-Annual Taxes
- $2,016
- Garage
- Yes
- Garage Parking
- Finished Garage, Garage Door Opener
- Region
- Lawrence
- Areas
- Bedroom Other on Main, Laundry in Unit
- Eating Areas
- Breakfast Room, Dining Combo/Great Room
Mortgage Calculator
Listing courtesy of Real Broker, LLC.
Information Deemed Reliable But Not Guaranteed. © 2026 MIBOR Broker Listing Cooperative